
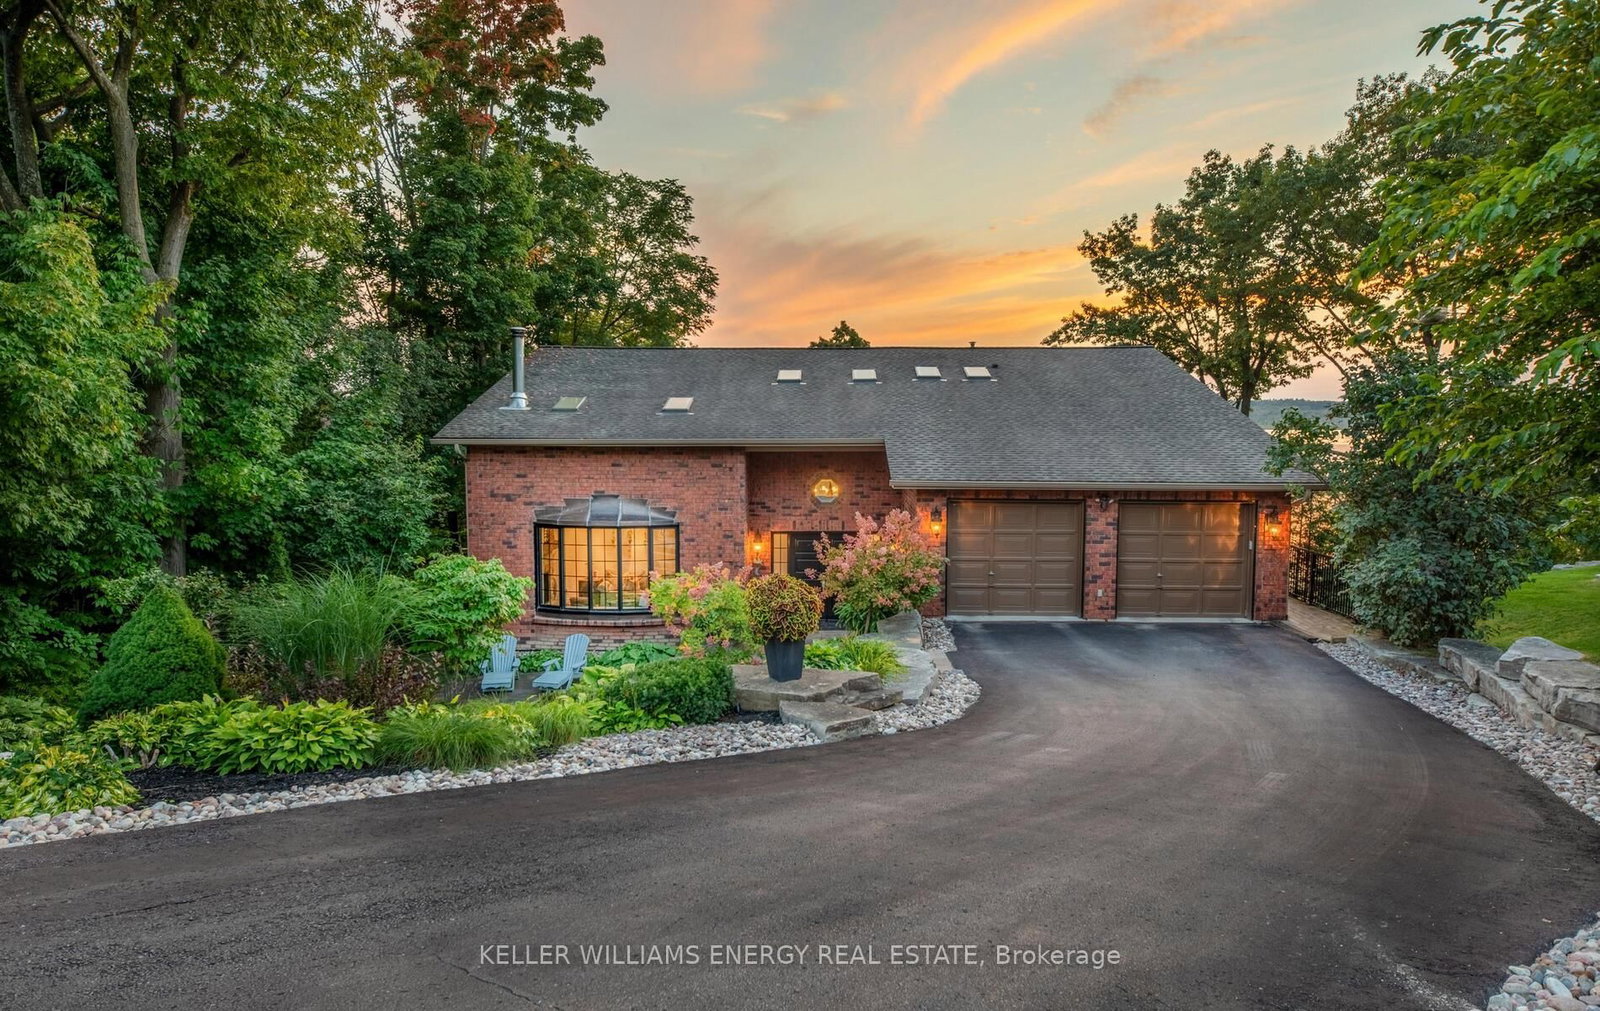
<-- style PDP --> 1012 Green Gables Road, Minden Hills - Detached for sale for $1,695,000
  • new
  • for sale

1012 Green Gables Road

Minden Hills, Ontario, K0A 2L1 - Lutterworth

$1,695,000

  • Neighbourhood

    Lutterworth

  • Major Intersection

    Hwy. 35 and Green Gables Rd.

  • Listed Since: 57 day(s)

  • Last update: 1 day(s) ago

Overview

  • Property Type

    Detached, 2-Storey

  • Bedrooms

    3

  • Bathrooms

    4

  • Basement

    None

  • Kitchen

    1

  • Total Parking

    10 (3 Attached Garage)

  • Lot Size

    358x243 (Feet)

  • Taxes

    $6,812.00 (2025)

  • Type

    Freehold

Property Description

Property description for 1012 Green Gables Road, Minden Hills

This remarkable country property is what lakeside living should be. Stunning lake views with great privacy that allows for relaxing living and unlimited water recreation. The home sits on approx. 2 acres with 916 feet of waterfront that includes 358 feet on Moore Lake and 558 feet on Black Creek that runs from Black Lake. The waterfront has shallow entry and hard packed sand for all ages or you can dive off the end of the dock into clean Moore Lake. The outstanding home built in 2015 has 3 bedrooms and 2 full bathrooms and 2 half bathrooms. The primary bedroom is on the main floor and has an ensuite and walk in closet. There is a large recreation room over the garage with a 2 piece bathroom that can be used as extra space for overnight guests. You are just minutes from Norland with easy access from Hwy. 35 on a year round road. Featured amenities include kitchen coffee bar with beverage fridge, kids bonus play room and an office. There is a separate 1600 sq. ft. double car garage/workshop that would suit all manner of enthusiasts. If you like to RV there is a pad with a septic and electrical hookup beside the main house and an additional electrical hook up from the workshop. In the evening, remain outside in the conservatory with amazing lake views. The conservatory has full electrical. The house allows for large family gatherings, entertainment events and all day fun in the sun . Call today to explore this amazing life style opportunity.

Listed by Coldwell Banker The Real Estate Centre

  • MLS #

    X13135584

  • Sq. Ft

    3000-3500

  • Sq. Ft. Source

    MLS

  • Lot Irregularities

    Y

  • Year Built

    Available Upon Request

  • Pool

    None

  • Drive

    Circular

  • Garage

    Attached, 3 spaces

  • Total Parking

    10

  • Family Room

    Y

  • Den

    Y

  • Exterior

    Other

  • Fireplace

    Y

  • Roof

    Asphalt Shingle

  • Foundation

    Slab

  • Elevator

    n/a

  • Water View

    Y

  • Laundry Level

    n/a

  • Heat

    Radiant

  • A/C

    Other, Wall Unit

  • Water

    Other

  • Water Supply

    n/a

  • Sewers

    Septic

  • Central Vac

    Y

  • Primary

    5.69 x 4.191 ft Main level

  • Kitchen

    5.182 x 4.572 ft Main level

  • Sunroom

    3.531 x 3.94 ft Main level

  • Living

    4.72 x 4.34 ft Main level

  • Dining

    3.08 x 4.34 ft Main level

  • 2nd Br

    4.267 x 3.71 ft 2nd level

  • 3rd Br

    3.73 x 3.71 ft 2nd level

  • Rec

    7.9 x 4.77 ft 2nd level

  • Play

    3.835 x 3.658 ft 2nd level

  • Office

    3.048 x 3.353 ft Main level

  • Other

    5.18 x 1.52 ft 2nd level

    Closet

  • Other

    2.74 x 2.13 ft 2nd level

    Closet

  • MLS #

    X13135584

  • Sq. Ft

    3000-3500

  • Sq. Ft. Source

    MLS

  • Lot Irregularities

    Y

  • Year Built

    Available Upon Request

  • Pool

    None

  • Drive

    Circular

  • Garage

    Attached, 3 spaces

  • Total Parking

    10

  • Family Room

    Y

  • Den

    Y

  • Exterior

    Other

  • Fireplace

    Y

  • Roof

    Asphalt Shingle

  • Foundation

    Slab

  • Elevator

    n/a

  • Water View

    Y

  • Laundry Level

    n/a

  • Heat

    Radiant

  • A/C

    Other, Wall Unit

  • Water

    Other

  • Water Supply

    n/a

  • Sewers

    Septic

  • Central Vac

    Y

  • Primary

    5.69 x 4.191 ft Main level

  • Kitchen

    5.182 x 4.572 ft Main level

  • Sunroom

    3.531 x 3.94 ft Main level

  • Living

    4.72 x 4.34 ft Main level

  • Dining

    3.08 x 4.34 ft Main level

  • 2nd Br

    4.267 x 3.71 ft 2nd level

  • 3rd Br

    3.73 x 3.71 ft 2nd level

  • Rec

    7.9 x 4.77 ft 2nd level

  • Play

    3.835 x 3.658 ft 2nd level

  • Office

    3.048 x 3.353 ft Main level

  • Other

    5.18 x 1.52 ft 2nd level

    Closet

  • Other

    2.74 x 2.13 ft 2nd level

    Closet

Thinking of Selling?

Find Out Your Home’s Value in Today’s Market!

No Email or Signup is required to view your home estimate.

estimate your home value

Contact Manoj Kukreja

Sales Representative,
Century 21 People’s Choice Realty Inc.,
Brokerage
(647) 576 - 2100

Manoj profile avatar

Mortgage Calculator

This data is for informational purposes only.

Mortgage Payment per month

Principal Amount

Interest

Total Payable

Amortization

Amortization

Closing Cost Calculator

This data is for informational purposes only.

Closing Cost Total for this property

Total Cash flow for purchasing this property

Down Payment(%)*
Additional information

Provincial Land Transfer Tax

Ontario Land Transfer Tax Rebate

Toronto Land Transfer Tax

Toronto Land Transfer Tax Rebate

PST on CMHC Insurance Premium

Lawyer Fees

$2,825

Government Registration Fee's

$164

Title Insurance

Closing Cost Total

Total Cash flow for purchasing this property

Provincial Land Transfer Tax

Ontario Land Transfer Tax Rebate

Toronto Land Transfer Tax

Toronto Land Transfer Tax Rebate

PST on CMHC Insurance Premium

Lawyer Fees

$2,825

Government Registarion Fee's

$164

Title Insurance

Down Payment(%)*

* A down payment of less than 20% is permitted only for first-time home buyers purchasing their principal residence. The minimum down payment required is 5% for the portion of the purchase price up to $500,000, and 10% for the portion between $500,000 and $1,500,000. For properties priced over $1,500,000, a minimum down payment of 20% is required.

Thinking of Selling?

Find Out Your Home’s Value in Today’s Market!

No Email or Signup is required to view your home estimate.

estimate your home value

Contact Manoj Kukreja

Sales Representative, Century 21 People’s Choice Realty Inc., Brokerage
(647) 576 - 2100

Manoj profile avatar

Recent Sold Listings in Lutterworth, Minden Hills

Popular Cities